


Lean To Coop with Covered Run L716C | Hen House Collection



- Description
- Shipping, Delivery & Unloading
- Yard Placement & Delivery – FAQ
- Foundation Preparation
- Coop Warranty
- Why Buy from Us
Medium Coop with Covered Run for 14 Chickens
This Amish-built chicken coop combines a protected enclosed coop with an attached outdoor run to provide a practical setup for backyard flocks and homestead poultry keepers. The 7' x 6' enclosed coop area offers dedicated space for nesting, roosting, feeding, and protection from the weather, while the 7' x 10' attached run gives chickens additional room for daily movement. Two standard windows, two transom windows, and a ventilation lid help introduce natural light and fresh air into the coop. A full-size man door makes this walk-in chicken coop convenient for feeding, cleaning, and routine flock care.
Coop Overview
Overall Dimensions: 7'8" x 16' (with nesting box)
Overall Dimensions Without Nesting Box: 6'8" x 16'
Enclosed Coop Area: 7' x 6'
Run Dimensions: 7' x 10'
Configuration: Enclosed backyard chicken coop with attached run
Human Access: One man door
Chicken Access: One chicken door
Windows: Two standard windows and two transom windows
Ventilation: One ventilation lid
Roosting: Two roost bars
Nesting: Exterior-access nesting box
Pictured Roofing: Black metal roof
Pictured Siding and Trim: Dark gray paint with black trim
Standard Features
This Hen House Collection coop includes two standard windows, two elevated transom windows, one ventilation lid, two interior roost bars, an exterior-access nesting box, one full-size man door, one chicken door, and a 7' x 10' attached run. The combination of windows and the ventilation lid helps introduce natural light while supporting airflow inside the enclosed coop. The attached run provides additional outdoor space where chickens can move about while remaining connected to their sheltered coop. The pictured model features a black metal roof (optional) with dark gray paint and black trim for a clean, traditional appearance.
Practical Interior Layout
The 7' x 6' enclosed coop area serves as the flock's primary shelter for roosting, nesting, and protection from changing weather conditions. Chickens can move freely between the enclosed coop and the attached run through the dedicated chicken door, allowing easy access to both indoor and outdoor spaces throughout the day.
The full-size man door provides comfortable access for feeding, watering, replacing bedding, checking birds, collecting eggs, and completing routine cleaning. The walk-in layout makes everyday flock care more convenient than coops that rely solely on small access panels.
Coop and Run Configuration
The attached 7' x 10' run expands the usable space beyond the enclosed coop by providing a dedicated outdoor area for movement and natural daytime activity. The integrated layout allows chickens to transition easily between the sheltered coop and the outdoor run while remaining within a single connected structure.
This configuration provides a practical balance of protected indoor space and outdoor access, making it well suited for backyard flocks and homestead poultry operations.
Nesting and Roosting
The exterior-access nesting box allows eggs to be gathered without entering the enclosed coop, making routine egg collection more convenient while minimizing disturbance to laying hens.
Two roost bars provide elevated nighttime perching space inside the protected coop area. Keeping the roosting area separate from the nesting box encourages chickens to sleep on the roosts rather than in the nests, helping maintain cleaner laying areas.
Windows and Ventilation
Two standard windows bring natural light into the main coop area, while two transom windows add additional daylight higher on the walls. The ventilation lid helps promote airflow by allowing warm, humid air to escape from the enclosed coop.
Proper ventilation helps manage moisture, humidity, and odors while maintaining a healthier environment for the flock. Ventilation openings should remain unobstructed during everyday use.
Doors and Daily Access
The full-size man door provides convenient access for routine flock care, including feeding, cleaning, watering, and health checks. A separate chicken door allows birds to move independently between the enclosed coop and the attached run without requiring the larger access door to remain open.
This two-door arrangement helps simplify daily maintenance while maintaining a controlled environment inside the coop.
Exterior Design
With its compact footprint, attached run, black metal roof, and balanced window arrangement, this Amish-built chicken coop offers the appearance of a traditional agricultural outbuilding that fits naturally into backyard and homestead settings. The transom windows add architectural character while bringing additional daylight into the upper portion of the coop.
The pictured combination of a black metal roof with dark gray paint and black trim creates a bold, timeless exterior that complements a variety of outdoor spaces.
Recommended Flock Size
The recommended chicken capacity for this model was not provided. Appropriate flock size should be determined using the 7' x 6' enclosed coop area, the available roosting and nesting space, the attached 7' x 10' run, the size and temperament of the breeds being housed, and whether the flock will have access to additional free-range space.
Helpful Upgrade Ideas
A larger coop gives you more room to customize the interior, and a few thoughtful upgrades can make daily care much easier.
Another helpful upgrade is a wall-mounted brooder pen. This is a great option if you raise chicks, add to your flock seasonally, or want a safe place for young birds before they are ready to join the main flock. Since it mounts to the wall, it keeps brooding space organized without taking over the whole coop.
Custom Options Available
This coop can also be customized with popular Hen House Collection upgrades, including:
- Electrical package
- Solar light with timer
- Exhaust fan
- Extra ventilation
- Removable roost bars
- Heated roost bars
- Litter tray and cleanout lid
- Rollaway nest boxes
- Interior paint
- Flower boxes, shutters, cupola, or weathervane
- Custom paint, trim, stain, or roofing choices
Need Help Designing Your Coop?
If you like the size of the L716C but want to add a feed room, brooder pen, electrical, ventilation, or other upgrades, we can help you design the right setup for your flock.
Call or text (800) 407-2478 for help customizing your Hen House Collection coop.
L716C Amish Chicken Coop – additional standard features:
- Roomy nesting boxes with special egg collection doors so you can gather eggs without disturbing your hens
- Two large 24"x27" windows bringing in lots of sunshine and fresh air
- Spacious 7'x6' coop area keeping your birds warm and protected
- TECH SHIELD roof sheathing helping maintain comfortable temperatures year-round
- Strong 5/8" LP flooring that keeps predators out and supports everything inside
- Helpful gas props on nesting lids making egg collection easy on your back
- Optional litter tray for super simple cleaning that saves you time
- Optional aluminum steps for easy access to your custom chicken coop
- Optional Deep Litter
Play with the colors on this demo coop to pick your perfect siding, trim and roofing matches.
Popular Add-Ons
These customer-favorite upgrades make everyday care faster, cleaner, and safer-while keeping your flock comfortable year-round.

Electrical Package
Light • outlet • switch for effortless chores — add solar power to go off-grid.

Baby Chick Brooder Pens
Wall-mounted, 20–24" deep for easy reach — 3 ft holds 10–12 chicks; 5 ft up to 20.

Litter Tray + Cleanout Lid
Slide out, dump, done — no bending under roost bars.

Rollaway Nest Boxes
Keeps eggs clean and safe; gas-prop lids make gathering quick.

Sweep-Out Door (Floor Level)
Sweep bedding straight outside — faster cleanups, less lifting.

Convert for Other Birds
Adapt door sizes, remove roost bars, or adjust nest height for ducks, turkeys, geese, or quail—just ask.

Predator-Proof Wire (Windows/Run)
Vinyl-coated barrier protects openings from raccoons and rodents. Stronger than hardware cloth!

Optional Extra Insulation
Add batting with interior plywood — better temperature control and easy cleaning for hot or cold climates.
Removable Roost Bars or Heated Roost Bars
Cleaning just got easier. Our removable roost bars lift out in seconds—making deep cleaning fast and keeping your coop fresher year-round. Keep your hens comfortable with fixed heated roost bars for added warmth during the cold winter.
Automatic Chicken Coop Door
Simplify your daily routine with reliable, hands-free coop access — ideal for busy flock keepers.
Open and close your coop effortlessly with an automatic door that keeps your flock safe around the clock. Choose from two convenient models:
- Advanced Wi-Fi Model: Control and monitor your door from anywhere using the mobile app — set custom open/close times or use sunrise/sunset automation.
- Basic Model: A dependable, manual-program option without Wi-Fi — perfect for simple, no-tech operation.
Both options feature durable all-metal construction and weather-resistant design — available in solar or wired power setups for year-round reliability.

Outdoor Lights & Receptacles
Give your coop a warm farmhouse glow — add exterior outlets for heated waterers or de-icers, and string up soft twinkle lights around the coop or run for evening charm.

Design, Upgrades & Support
From color choices and decor to yard placement and financing, we make the whole process simple—and tailored to you.

Aesthetic Upgrades
Add a classic cupola and weathervane for timeless charm. Or add flower boxes and shutters for a finished look.

Flower Boxes & Shutters
Try colorful paint, stain, and trim colors with metal or asphalt roofing. Trial colors on the Demo Coop before you commit. Add decorative shutters and flower boxes.
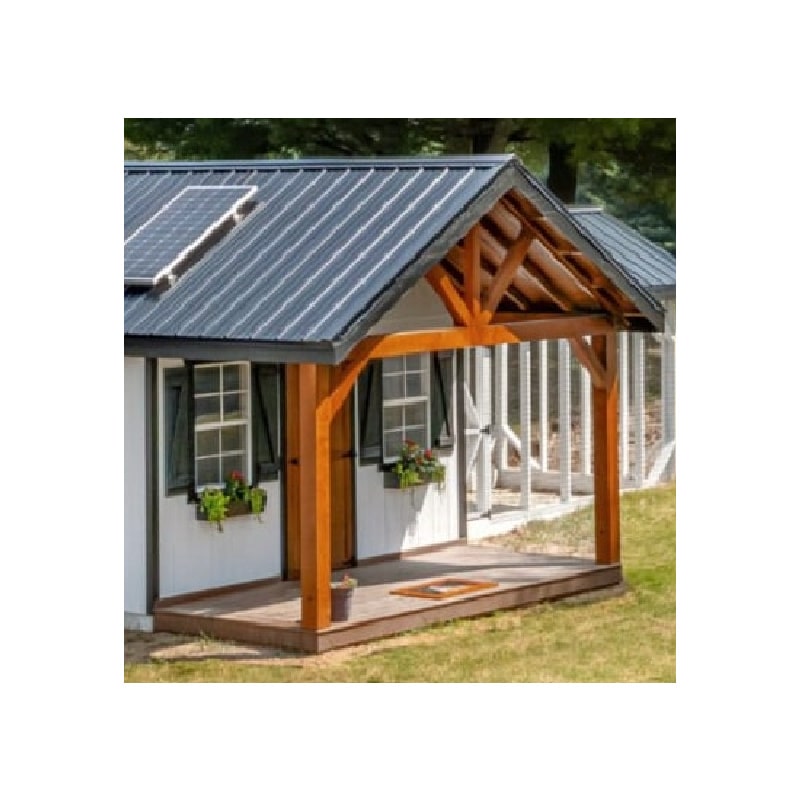
Finish in Style
Add a covered porch, move nest boxes inside, or personalize with decor. Don’t forget nesting pads, feeders, and herbs.

Fully Assembled Delivery
White-glove yard placement—arrives ready to use. Get your exact rate via the Shipping Request Form.
Design Center
Walk through paint, roofing, power and add-ons—in minutes—with our interactive Design Center Quiz.
Talk to a Coop Specialist
Email contact@gonebroody.com or call/text (800)407-2478 for custom layouts & quotes.

Dutch Doors & Exterior Lights
Enjoy fresh air and natural light without letting hens escape. The Dutch doors improve cross-ventilation and make daily chores a breeze. Beautiful farmhouse-style lights that keep your coop bright and welcoming after dark.
Exhaust Fans for Hot Summers
Keep your coop cool and comfortable during heat waves. Add an exhaust fan to improve airflow and reduce heat stress on your flock and install a gable vent for added cross-ventilation.
Interior Coop Paint – Light Colors
Brightens your coop interior and makes cleaning easier — choose soft whites, creams, or pale grays for a fresh, airy look.
Hen House Collection Chicken Coops – Standard Features
Every coop in the Hen House Collection is built for lasting comfort, protection, and convenience. Here's what’s included:
Exterior Paint or Stain Options
Choose from 43 paint colors, 5 stain finishes, or request a custom color to match your space.
Keyed Entry Door
Secure, lockable door for safe access and predator protection.
Chicken Door with Ramp
Includes an easy-access ramp so hens can come and go freely.
Roosting Bar
Built-in bar for nighttime perching; optional removable version available for simple cleaning.
Ventilation
Built-in vents or vent lids (varies by model) allow airflow and moisture control. (L35 model excluded.)
Nesting Boxes
Spacious, comfortable boxes for daily egg-laying. Optional rollaway boxes available for cleaner eggs.
Gas Prop on Nesting Lid
Lid stays open on its own—no more juggling or pinched fingers while collecting eggs.
Asphalt Shingles
Weather-resistant shingles protect against rain, wind, snow, and sun.
Insulated Ceiling (for metal roofs)
Helps maintain stable interior temperatures through every season.
Aluminum Drip Edge
Redirects water away from the roof and siding to prevent rot and moisture buildup.
Pressure-Treated Legs & Runners
Rot-resistant materials with mobility in mind—ideal for repositioning your coop.
LP Tech Shield Roof Sheathing
Reflects heat away from the coop for cooler interiors in hot weather.
Window with Screen
Lets in sunlight and fresh air while keeping bugs and predators out.
5/8” LP SmartSide® Flooring with 10-Year Warranty
Durable, pest- and rot-resistant flooring backed by a decade-long warranty.
Shipping, Delivery & Yard Placement
Most products have shipping calculated directly at checkout. Add the product to your cart and enter your delivery address to see the applicable shipping cost before completing your purchase.
See Your Delivery Cost at Checkout
Eligible Hen House Collection coops include a $1,500 delivery credit already applied to the shipping price at checkout.
Production and Delivery Timing
Custom coop production times vary by model, builder, selected options, and current workload. After your order is placed, we will provide an anticipated completion date and coordinate delivery once the coop is ready.
Because these large, fully assembled structures travel on specialized delivery routes, customers are typically asked to allow a two-day delivery window. The delivery partner will confirm the details as delivery approaches and call approximately one hour before arrival.
Professional Yard Placement
Fully assembled coops are delivered using specialized transportation equipment. In most cases, a motorized Mule is used to move the coop from the trailer to its prepared location. This allows the delivery team to maneuver large structures through many yards and position them more precisely than a standard delivery truck could.
Every property is different, so placement depends on the coop’s dimensions, the delivery route, turns, slopes, ground conditions, overhead clearance, weather, and other obstacles.
Important access requirement: Your access path must be at least 4 feet wider than the widest part of the coop, with additional space available for turns and maneuvering.
Clear the Delivery Route
Before delivery, please make sure the route is clear of:
- Narrow gates or fence openings
- Fence panels or posts that need to be removed
- Low branches, roof overhangs, and overhead wires
- Vehicles, trailers, lawn furniture, and other movable obstacles
- Tight turns around buildings, trees, or landscaping
- Soft, wet, muddy, icy, steep, or uneven ground
- Septic systems, underground utilities, sprinklers, retaining walls, and other hidden hazards
Please note: Delivery crews do not remove fencing, gates, posts, trees, or other obstacles. Anything that must be removed to create adequate clearance needs to be taken down before the delivery team arrives.
Preparing the Final Coop Site
Your coop location should be level, well drained, accessible, and fully prepared before delivery. A crushed-stone or concrete pad approximately one foot larger than the coop is generally recommended, although the best foundation will depend on the coop size, soil, slope, drainage, frost depth, and local requirements.
You will be asked to complete our Yard Placement Agreement and provide accurate measurements and current photos of the full route from the unloading area to the final coop location. This allows the delivery team to review your property, confirm the appropriate equipment, and identify potential access concerns before delivery day.
Unusual access conditions, specialty equipment, significant on-site placement distances, or changes to the approved delivery plan may require additional coordination or charges. Any applicable delivery, delivery permit, and standard placement costs will be disclosed before your purchase is finalized.
Learn More About Delivery
Review our Coop Shipping & Delivery page and Coop Delivery & Yard Preparation Guide for complete information.
Questions About Delivery or Property Access?
Email contact@gonebroody.com or call or text (800) 407-2478 .
Yard Placement FAQs
Large, fully assembled coops require more than ordinary curbside delivery. Here are answers to the most common questions about getting your coop safely from the delivery trailer to its prepared location.
Is yard placement included in the shipping price?
Yes. Professional yard placement is included in the shipping price for both Hen House Collection and Driftless Outdoors coops. Your delivery is not limited to simply unloading the coop at the curb. When property access and site conditions allow, the delivery team will move the coop from the trailer to the prepared location in your yard.
How is the coop moved into my yard?
Most coops are moved using a motorized Mule designed to transport and maneuver large structures. The Mule allows the delivery team to move the coop away from the trailer, navigate many residential properties, and carefully position it on the prepared site.
How wide does the delivery path need to be?
The entire delivery path must be at least 4 feet wider than the widest part of the coop. Additional space may be needed around corners, between buildings, or anywhere the delivery equipment must turn or pivot.
How far can the coop be moved from the delivery trailer?
There is not one fixed placement distance for every property. The distance depends on the coop’s size, the delivery route, ground conditions, slopes, turns, obstacles, and the equipment required. Accurate measurements and current photos help the delivery team determine whether your requested location can be reached safely.
What information do I need to provide before delivery?
You will be asked to complete our Yard Placement Agreement and provide exact measurements and current photos of the complete delivery route.
Please include:
- Gate, fence, and side-yard widths
- The narrowest point along the route
- Turns, corners, slopes, and uneven areas
- Low branches, roof overhangs, and overhead wires
- The unloading area and final placement location
- Septic systems, utilities, sprinklers, and other hidden hazards
Will the delivery crew remove a fence, gate, or post?
No. Delivery crews do not remove fencing, gates, posts, trees, landscaping, or other obstacles. If anything must be removed to provide the required clearance, it must be completely removed before the delivery team arrives.
What type of ground can the Mule travel over?
The delivery route needs to be firm enough to support the coop and placement equipment. Dry, level, compact ground is best. Mud, standing water, deep snow, ice, steep slopes, loose soil, or recently disturbed ground may make the planned placement unsafe or impossible.
Will yard placement damage my lawn?
Delivery teams work carefully to minimize disturbance, but moving a large structure and specialized equipment across grass always carries some risk. Firm, dry ground provides the best conditions and helps reduce ruts, tire marks, and other lawn damage.
Does the final coop site need to be prepared before delivery?
Yes. The final location must be cleared, level, well drained, and ready before the coop arrives. A crushed-stone or concrete pad approximately one foot larger than the coop is generally recommended. The best foundation may vary based on the coop’s size, soil, slope, drainage, frost depth, and local building requirements.
Can the delivery equipment travel over a septic system or underground utilities?
Septic tanks, septic fields, underground utilities, irrigation systems, wells, drainage systems, and other hidden features must be identified before delivery. The customer is responsible for accurately marking and disclosing these areas so the delivery route can be reviewed.
What happens if the weather makes yard placement unsafe?
Heavy rain, snow, ice, flooding, or unusually soft ground may require the placement plan or delivery timing to be adjusted. Please let us know as soon as possible if site conditions change before delivery. The driver makes the final safety determination based on the conditions present at the property.
Could yard placement result in additional charges?
Standard yard placement is included in the shipping price for HHC and Driftless Outdoors coops. Very rarely, additional charges may apply if the property requires specialty equipment, presents unusual placement conditions, or differs from the measurements, photos, route, and site conditions approved before delivery. Any known additional costs will be discussed before the delivery plan is finalized. Preparation is the key.
Do I need to be home during delivery?
We require having an authorized adult at the property during delivery. Large-structure placement can require property-specific decisions, and someone should be available to confirm the approved location and answer questions if conditions differ from the original plan.
Not Sure Whether Your Yard Is Accessible?
Email photos and measurements to contact@gonebroody.com or call or text (800) 407-2478 .
Before Your Fully Assembled Coop Arrives
Chicken Coop Foundation & Site Preparation
Your foundation and delivery route must be completely prepared before your coop arrives. Here are the most important things to know before getting started.
The Most Important Things to Know
These requirements apply to most fully assembled coops. Always follow any model-specific instructions provided for your particular building.
Prepare a Level, Draining Base
The coop needs a firm, level foundation in an area that does not collect water. The surrounding ground should direct rain and snowmelt away from the building.
Confirm the Coop Before Building
Verify the exact dimensions, support points, skids, runners, and attached run layout before constructing a pad, slab, or pier foundation.
Make the Pad Large Enough
Unless your builder specifies otherwise, the prepared pad should generally be one foot larger than the listed coop dimensions—approximately six inches beyond each side.
Provide Enough Delivery Clearance
The entire delivery path must be at least four feet wider than the widest part of the coop, with additional room available for turns and maneuvering.
A Simple Pad-Sizing Example
An 8 ft × 12 ft coop would generally need an approximately 9 ft × 13 ft foundation.
What Type of Foundation Do You Need?
A properly excavated and compacted crushed-stone pad works well for many residential properties. Depending on the coop and your site, other options may include approved treated beams, pavers on a compacted base, a concrete slab, or concrete piers with beams.
The right choice depends on the coop’s construction, weight, support locations, soil, drainage, slope, frost depth, and local building requirements. Sloped yards, soft soil, expansive clay, deep frost, or unusually heavy buildings may need professional site preparation.
Do not place a fully assembled coop directly on grass, topsoil, mulch, loose gravel, or uncompacted fill. These surfaces can hold moisture and settle unevenly beneath the structure.
What Needs to Be Completed Before Delivery?
The customer is responsible for having the foundation, final placement location, and delivery route completely ready before the coop arrives unless other arrangements have been made in writing.
Do Not Forget the Delivery Route
A completed foundation does not guarantee that the coop can reach it. The route from the unloading area to the final location must be firm, accessible, and free of obstacles.
Measure the Full Route
Measure gates, fence openings, side yards, narrow passages, and the space between buildings or landscaping.
Look Above and Below
Check for branches, roof overhangs, wires, septic systems, irrigation, private utilities, and other visible or hidden hazards.
Watch Ground Conditions
Mud, snow, ice, steep slopes, flooding, or recently disturbed soil may prevent the delivery equipment from safely reaching the foundation.
Delivery crews do not remove fencing, gates, posts, trees, landscaping, or other obstacles. Anything that must be removed to create adequate clearance needs to be taken down before delivery.
A Quick Note About Attached Runs
If your coop includes an attached run, confirm whether the prepared foundation must extend beneath the entire structure. The coop and run need to be supported at the correct elevation so connected sections do not settle or twist independently.
Crushed stone may work well beneath the structure, but coarse gravel is not always the best finished surface where chickens will walk and scratch. Natural soil, appropriate sand, untreated wood chips, straw, hemp bedding, or another poultry-safe material may be more comfortable inside the run.
Need Help Choosing or Building the Right Foundation?
Review our detailed guide for foundation options, soil considerations, drainage recommendations, sloped-yard preparation, and answers to common site-preparation questions.
Read the Detailed Foundation GuideReady to Submit Your Delivery Information?
Send us accurate measurements and current photos of the unloading area, delivery route, ground conditions, and final coop location.
Complete the Yard Placement Agreement
Why Buy From Gone Broody?
Real help. Practical guidance. No high-pressure sales pitch.
Gone Broody was built for customers who want more than a product page and a Buy Now button. We specialize in poultry products, from everyday flock supplies and incubation equipment to chicken coop kits, fully assembled coops, and large custom builds.
More importantly, we actually help you sort through the options. We’ll talk through your flock, your property, your goals, and your budget and help you find the product that makes the most sense for how you actually keep chickens.
We’d rather help you buy the right thing than the most expensive thing.
Real Help From People Who Know the Products
Some purchases are simple. Others involve sizing, customization, site preparation, delivery, setup, or choosing between several very different products. That’s where knowledgeable customer service matters.
Ask questions. Send us a sketch. Tell us what you’re worried about. If a simpler option works better, we’ll tell you. If we think you’re about to outgrow something, we’ll tell you that too.
More Choices. Better Guidance.
Because Gone Broody works with multiple builders, brands, hatcheries, and specialty suppliers, we aren’t limited to recommending one manufacturer’s solution. We can help you compare different styles, materials, sizes, features, and price points and find the best match for your flock.
No high-pressure sales pitch. No forcing every customer into the same product. Just practical, knowledgeable help finding what works for you.
Backyard Chicken Coops For Sale
- Description
- Shipping, Delivery & Unloading
- Yard Placement & Delivery – FAQ
- Foundation Preparation
- Coop Warranty
- Why Buy from Us
Medium Coop with Covered Run for 14 Chickens
This Amish-built chicken coop combines a protected enclosed coop with an attached outdoor run to provide a practical setup for backyard flocks and homestead poultry keepers. The 7' x 6' enclosed coop area offers dedicated space for nesting, roosting, feeding, and protection from the weather, while the 7' x 10' attached run gives chickens additional room for daily movement. Two standard windows, two transom windows, and a ventilation lid help introduce natural light and fresh air into the coop. A full-size man door makes this walk-in chicken coop convenient for feeding, cleaning, and routine flock care.
Coop Overview
Overall Dimensions: 7'8" x 16' (with nesting box)
Overall Dimensions Without Nesting Box: 6'8" x 16'
Enclosed Coop Area: 7' x 6'
Run Dimensions: 7' x 10'
Configuration: Enclosed backyard chicken coop with attached run
Human Access: One man door
Chicken Access: One chicken door
Windows: Two standard windows and two transom windows
Ventilation: One ventilation lid
Roosting: Two roost bars
Nesting: Exterior-access nesting box
Pictured Roofing: Black metal roof
Pictured Siding and Trim: Dark gray paint with black trim
Standard Features
This Hen House Collection coop includes two standard windows, two elevated transom windows, one ventilation lid, two interior roost bars, an exterior-access nesting box, one full-size man door, one chicken door, and a 7' x 10' attached run. The combination of windows and the ventilation lid helps introduce natural light while supporting airflow inside the enclosed coop. The attached run provides additional outdoor space where chickens can move about while remaining connected to their sheltered coop. The pictured model features a black metal roof (optional) with dark gray paint and black trim for a clean, traditional appearance.
Practical Interior Layout
The 7' x 6' enclosed coop area serves as the flock's primary shelter for roosting, nesting, and protection from changing weather conditions. Chickens can move freely between the enclosed coop and the attached run through the dedicated chicken door, allowing easy access to both indoor and outdoor spaces throughout the day.
The full-size man door provides comfortable access for feeding, watering, replacing bedding, checking birds, collecting eggs, and completing routine cleaning. The walk-in layout makes everyday flock care more convenient than coops that rely solely on small access panels.
Coop and Run Configuration
The attached 7' x 10' run expands the usable space beyond the enclosed coop by providing a dedicated outdoor area for movement and natural daytime activity. The integrated layout allows chickens to transition easily between the sheltered coop and the outdoor run while remaining within a single connected structure.
This configuration provides a practical balance of protected indoor space and outdoor access, making it well suited for backyard flocks and homestead poultry operations.
Nesting and Roosting
The exterior-access nesting box allows eggs to be gathered without entering the enclosed coop, making routine egg collection more convenient while minimizing disturbance to laying hens.
Two roost bars provide elevated nighttime perching space inside the protected coop area. Keeping the roosting area separate from the nesting box encourages chickens to sleep on the roosts rather than in the nests, helping maintain cleaner laying areas.
Windows and Ventilation
Two standard windows bring natural light into the main coop area, while two transom windows add additional daylight higher on the walls. The ventilation lid helps promote airflow by allowing warm, humid air to escape from the enclosed coop.
Proper ventilation helps manage moisture, humidity, and odors while maintaining a healthier environment for the flock. Ventilation openings should remain unobstructed during everyday use.
Doors and Daily Access
The full-size man door provides convenient access for routine flock care, including feeding, cleaning, watering, and health checks. A separate chicken door allows birds to move independently between the enclosed coop and the attached run without requiring the larger access door to remain open.
This two-door arrangement helps simplify daily maintenance while maintaining a controlled environment inside the coop.
Exterior Design
With its compact footprint, attached run, black metal roof, and balanced window arrangement, this Amish-built chicken coop offers the appearance of a traditional agricultural outbuilding that fits naturally into backyard and homestead settings. The transom windows add architectural character while bringing additional daylight into the upper portion of the coop.
The pictured combination of a black metal roof with dark gray paint and black trim creates a bold, timeless exterior that complements a variety of outdoor spaces.
Recommended Flock Size
The recommended chicken capacity for this model was not provided. Appropriate flock size should be determined using the 7' x 6' enclosed coop area, the available roosting and nesting space, the attached 7' x 10' run, the size and temperament of the breeds being housed, and whether the flock will have access to additional free-range space.
Helpful Upgrade Ideas
A larger coop gives you more room to customize the interior, and a few thoughtful upgrades can make daily care much easier.
Another helpful upgrade is a wall-mounted brooder pen. This is a great option if you raise chicks, add to your flock seasonally, or want a safe place for young birds before they are ready to join the main flock. Since it mounts to the wall, it keeps brooding space organized without taking over the whole coop.
Custom Options Available
This coop can also be customized with popular Hen House Collection upgrades, including:
- Electrical package
- Solar light with timer
- Exhaust fan
- Extra ventilation
- Removable roost bars
- Heated roost bars
- Litter tray and cleanout lid
- Rollaway nest boxes
- Interior paint
- Flower boxes, shutters, cupola, or weathervane
- Custom paint, trim, stain, or roofing choices
Need Help Designing Your Coop?
If you like the size of the L716C but want to add a feed room, brooder pen, electrical, ventilation, or other upgrades, we can help you design the right setup for your flock.
Call or text (800) 407-2478 for help customizing your Hen House Collection coop.
L716C Amish Chicken Coop – additional standard features:
- Roomy nesting boxes with special egg collection doors so you can gather eggs without disturbing your hens
- Two large 24"x27" windows bringing in lots of sunshine and fresh air
- Spacious 7'x6' coop area keeping your birds warm and protected
- TECH SHIELD roof sheathing helping maintain comfortable temperatures year-round
- Strong 5/8" LP flooring that keeps predators out and supports everything inside
- Helpful gas props on nesting lids making egg collection easy on your back
- Optional litter tray for super simple cleaning that saves you time
- Optional aluminum steps for easy access to your custom chicken coop
- Optional Deep Litter
Play with the colors on this demo coop to pick your perfect siding, trim and roofing matches.
Popular Add-Ons
These customer-favorite upgrades make everyday care faster, cleaner, and safer-while keeping your flock comfortable year-round.
Electrical Package
Light • outlet • switch for effortless chores — add solar power to go off-grid.
Baby Chick Brooder Pens
Wall-mounted, 20–24" deep for easy reach — 3 ft holds 10–12 chicks; 5 ft up to 20.
Litter Tray + Cleanout Lid
Slide out, dump, done — no bending under roost bars.
Rollaway Nest Boxes
Keeps eggs clean and safe; gas-prop lids make gathering quick.
Sweep-Out Door (Floor Level)
Sweep bedding straight outside — faster cleanups, less lifting.
Convert for Other Birds
Adapt door sizes, remove roost bars, or adjust nest height for ducks, turkeys, geese, or quail—just ask.
Predator-Proof Wire (Windows/Run)
Vinyl-coated barrier protects openings from raccoons and rodents. Stronger than hardware cloth!
Optional Extra Insulation
Add batting with interior plywood — better temperature control and easy cleaning for hot or cold climates.
Removable Roost Bars or Heated Roost Bars
Cleaning just got easier. Our removable roost bars lift out in seconds—making deep cleaning fast and keeping your coop fresher year-round. Keep your hens comfortable with fixed heated roost bars for added warmth during the cold winter.
Automatic Chicken Coop Door
Simplify your daily routine with reliable, hands-free coop access — ideal for busy flock keepers.
Open and close your coop effortlessly with an automatic door that keeps your flock safe around the clock. Choose from two convenient models:
- Advanced Wi-Fi Model: Control and monitor your door from anywhere using the mobile app — set custom open/close times or use sunrise/sunset automation.
- Basic Model: A dependable, manual-program option without Wi-Fi — perfect for simple, no-tech operation.
Both options feature durable all-metal construction and weather-resistant design — available in solar or wired power setups for year-round reliability.
Outdoor Lights & Receptacles
Give your coop a warm farmhouse glow — add exterior outlets for heated waterers or de-icers, and string up soft twinkle lights around the coop or run for evening charm.
Design, Upgrades & Support
From color choices and decor to yard placement and financing, we make the whole process simple—and tailored to you.
Aesthetic Upgrades
Add a classic cupola and weathervane for timeless charm. Or add flower boxes and shutters for a finished look.
Flower Boxes & Shutters
Try colorful paint, stain, and trim colors with metal or asphalt roofing. Trial colors on the Demo Coop before you commit. Add decorative shutters and flower boxes.
Finish in Style
Add a covered porch, move nest boxes inside, or personalize with decor. Don’t forget nesting pads, feeders, and herbs.
Fully Assembled Delivery
White-glove yard placement—arrives ready to use. Get your exact rate via the Shipping Request Form.
Design Center
Walk through paint, roofing, power and add-ons—in minutes—with our interactive Design Center Quiz.
Talk to a Coop Specialist
Email contact@gonebroody.com or call/text (800)407-2478 for custom layouts & quotes.
Dutch Doors & Exterior Lights
Enjoy fresh air and natural light without letting hens escape. The Dutch doors improve cross-ventilation and make daily chores a breeze. Beautiful farmhouse-style lights that keep your coop bright and welcoming after dark.
Exhaust Fans for Hot Summers
Keep your coop cool and comfortable during heat waves. Add an exhaust fan to improve airflow and reduce heat stress on your flock and install a gable vent for added cross-ventilation.
Interior Coop Paint – Light Colors
Brightens your coop interior and makes cleaning easier — choose soft whites, creams, or pale grays for a fresh, airy look.
Hen House Collection Chicken Coops – Standard Features
Every coop in the Hen House Collection is built for lasting comfort, protection, and convenience. Here's what’s included:
Exterior Paint or Stain Options
Choose from 43 paint colors, 5 stain finishes, or request a custom color to match your space.
Keyed Entry Door
Secure, lockable door for safe access and predator protection.
Chicken Door with Ramp
Includes an easy-access ramp so hens can come and go freely.
Roosting Bar
Built-in bar for nighttime perching; optional removable version available for simple cleaning.
Ventilation
Built-in vents or vent lids (varies by model) allow airflow and moisture control. (L35 model excluded.)
Nesting Boxes
Spacious, comfortable boxes for daily egg-laying. Optional rollaway boxes available for cleaner eggs.
Gas Prop on Nesting Lid
Lid stays open on its own—no more juggling or pinched fingers while collecting eggs.
Asphalt Shingles
Weather-resistant shingles protect against rain, wind, snow, and sun.
Insulated Ceiling (for metal roofs)
Helps maintain stable interior temperatures through every season.
Aluminum Drip Edge
Redirects water away from the roof and siding to prevent rot and moisture buildup.
Pressure-Treated Legs & Runners
Rot-resistant materials with mobility in mind—ideal for repositioning your coop.
LP Tech Shield Roof Sheathing
Reflects heat away from the coop for cooler interiors in hot weather.
Window with Screen
Lets in sunlight and fresh air while keeping bugs and predators out.
5/8” LP SmartSide® Flooring with 10-Year Warranty
Durable, pest- and rot-resistant flooring backed by a decade-long warranty.
Shipping, Delivery & Yard Placement
Most products have shipping calculated directly at checkout. Add the product to your cart and enter your delivery address to see the applicable shipping cost before completing your purchase.
See Your Delivery Cost at Checkout
Eligible Hen House Collection coops include a $1,500 delivery credit already applied to the shipping price at checkout.
Production and Delivery Timing
Custom coop production times vary by model, builder, selected options, and current workload. After your order is placed, we will provide an anticipated completion date and coordinate delivery once the coop is ready.
Because these large, fully assembled structures travel on specialized delivery routes, customers are typically asked to allow a two-day delivery window. The delivery partner will confirm the details as delivery approaches and call approximately one hour before arrival.
Professional Yard Placement
Fully assembled coops are delivered using specialized transportation equipment. In most cases, a motorized Mule is used to move the coop from the trailer to its prepared location. This allows the delivery team to maneuver large structures through many yards and position them more precisely than a standard delivery truck could.
Every property is different, so placement depends on the coop’s dimensions, the delivery route, turns, slopes, ground conditions, overhead clearance, weather, and other obstacles.
Important access requirement: Your access path must be at least 4 feet wider than the widest part of the coop, with additional space available for turns and maneuvering.
Clear the Delivery Route
Before delivery, please make sure the route is clear of:
- Narrow gates or fence openings
- Fence panels or posts that need to be removed
- Low branches, roof overhangs, and overhead wires
- Vehicles, trailers, lawn furniture, and other movable obstacles
- Tight turns around buildings, trees, or landscaping
- Soft, wet, muddy, icy, steep, or uneven ground
- Septic systems, underground utilities, sprinklers, retaining walls, and other hidden hazards
Please note: Delivery crews do not remove fencing, gates, posts, trees, or other obstacles. Anything that must be removed to create adequate clearance needs to be taken down before the delivery team arrives.
Preparing the Final Coop Site
Your coop location should be level, well drained, accessible, and fully prepared before delivery. A crushed-stone or concrete pad approximately one foot larger than the coop is generally recommended, although the best foundation will depend on the coop size, soil, slope, drainage, frost depth, and local requirements.
You will be asked to complete our Yard Placement Agreement and provide accurate measurements and current photos of the full route from the unloading area to the final coop location. This allows the delivery team to review your property, confirm the appropriate equipment, and identify potential access concerns before delivery day.
Unusual access conditions, specialty equipment, significant on-site placement distances, or changes to the approved delivery plan may require additional coordination or charges. Any applicable delivery, delivery permit, and standard placement costs will be disclosed before your purchase is finalized.
Learn More About Delivery
Review our Coop Shipping & Delivery page and Coop Delivery & Yard Preparation Guide for complete information.
Questions About Delivery or Property Access?
Email contact@gonebroody.com or call or text (800) 407-2478 .
Yard Placement FAQs
Large, fully assembled coops require more than ordinary curbside delivery. Here are answers to the most common questions about getting your coop safely from the delivery trailer to its prepared location.
Is yard placement included in the shipping price?
Yes. Professional yard placement is included in the shipping price for both Hen House Collection and Driftless Outdoors coops. Your delivery is not limited to simply unloading the coop at the curb. When property access and site conditions allow, the delivery team will move the coop from the trailer to the prepared location in your yard.
How is the coop moved into my yard?
Most coops are moved using a motorized Mule designed to transport and maneuver large structures. The Mule allows the delivery team to move the coop away from the trailer, navigate many residential properties, and carefully position it on the prepared site.
How wide does the delivery path need to be?
The entire delivery path must be at least 4 feet wider than the widest part of the coop. Additional space may be needed around corners, between buildings, or anywhere the delivery equipment must turn or pivot.
How far can the coop be moved from the delivery trailer?
There is not one fixed placement distance for every property. The distance depends on the coop’s size, the delivery route, ground conditions, slopes, turns, obstacles, and the equipment required. Accurate measurements and current photos help the delivery team determine whether your requested location can be reached safely.
What information do I need to provide before delivery?
You will be asked to complete our Yard Placement Agreement and provide exact measurements and current photos of the complete delivery route.
Please include:
- Gate, fence, and side-yard widths
- The narrowest point along the route
- Turns, corners, slopes, and uneven areas
- Low branches, roof overhangs, and overhead wires
- The unloading area and final placement location
- Septic systems, utilities, sprinklers, and other hidden hazards
Will the delivery crew remove a fence, gate, or post?
No. Delivery crews do not remove fencing, gates, posts, trees, landscaping, or other obstacles. If anything must be removed to provide the required clearance, it must be completely removed before the delivery team arrives.
What type of ground can the Mule travel over?
The delivery route needs to be firm enough to support the coop and placement equipment. Dry, level, compact ground is best. Mud, standing water, deep snow, ice, steep slopes, loose soil, or recently disturbed ground may make the planned placement unsafe or impossible.
Will yard placement damage my lawn?
Delivery teams work carefully to minimize disturbance, but moving a large structure and specialized equipment across grass always carries some risk. Firm, dry ground provides the best conditions and helps reduce ruts, tire marks, and other lawn damage.
Does the final coop site need to be prepared before delivery?
Yes. The final location must be cleared, level, well drained, and ready before the coop arrives. A crushed-stone or concrete pad approximately one foot larger than the coop is generally recommended. The best foundation may vary based on the coop’s size, soil, slope, drainage, frost depth, and local building requirements.
Can the delivery equipment travel over a septic system or underground utilities?
Septic tanks, septic fields, underground utilities, irrigation systems, wells, drainage systems, and other hidden features must be identified before delivery. The customer is responsible for accurately marking and disclosing these areas so the delivery route can be reviewed.
What happens if the weather makes yard placement unsafe?
Heavy rain, snow, ice, flooding, or unusually soft ground may require the placement plan or delivery timing to be adjusted. Please let us know as soon as possible if site conditions change before delivery. The driver makes the final safety determination based on the conditions present at the property.
Could yard placement result in additional charges?
Standard yard placement is included in the shipping price for HHC and Driftless Outdoors coops. Very rarely, additional charges may apply if the property requires specialty equipment, presents unusual placement conditions, or differs from the measurements, photos, route, and site conditions approved before delivery. Any known additional costs will be discussed before the delivery plan is finalized. Preparation is the key.
Do I need to be home during delivery?
We require having an authorized adult at the property during delivery. Large-structure placement can require property-specific decisions, and someone should be available to confirm the approved location and answer questions if conditions differ from the original plan.
Not Sure Whether Your Yard Is Accessible?
Email photos and measurements to contact@gonebroody.com or call or text (800) 407-2478 .
Before Your Fully Assembled Coop Arrives
Chicken Coop Foundation & Site Preparation
Your foundation and delivery route must be completely prepared before your coop arrives. Here are the most important things to know before getting started.
The Most Important Things to Know
These requirements apply to most fully assembled coops. Always follow any model-specific instructions provided for your particular building.
Prepare a Level, Draining Base
The coop needs a firm, level foundation in an area that does not collect water. The surrounding ground should direct rain and snowmelt away from the building.
Confirm the Coop Before Building
Verify the exact dimensions, support points, skids, runners, and attached run layout before constructing a pad, slab, or pier foundation.
Make the Pad Large Enough
Unless your builder specifies otherwise, the prepared pad should generally be one foot larger than the listed coop dimensions—approximately six inches beyond each side.
Provide Enough Delivery Clearance
The entire delivery path must be at least four feet wider than the widest part of the coop, with additional room available for turns and maneuvering.
A Simple Pad-Sizing Example
An 8 ft × 12 ft coop would generally need an approximately 9 ft × 13 ft foundation.
What Type of Foundation Do You Need?
A properly excavated and compacted crushed-stone pad works well for many residential properties. Depending on the coop and your site, other options may include approved treated beams, pavers on a compacted base, a concrete slab, or concrete piers with beams.
The right choice depends on the coop’s construction, weight, support locations, soil, drainage, slope, frost depth, and local building requirements. Sloped yards, soft soil, expansive clay, deep frost, or unusually heavy buildings may need professional site preparation.
Do not place a fully assembled coop directly on grass, topsoil, mulch, loose gravel, or uncompacted fill. These surfaces can hold moisture and settle unevenly beneath the structure.
What Needs to Be Completed Before Delivery?
The customer is responsible for having the foundation, final placement location, and delivery route completely ready before the coop arrives unless other arrangements have been made in writing.
Do Not Forget the Delivery Route
A completed foundation does not guarantee that the coop can reach it. The route from the unloading area to the final location must be firm, accessible, and free of obstacles.
Measure the Full Route
Measure gates, fence openings, side yards, narrow passages, and the space between buildings or landscaping.
Look Above and Below
Check for branches, roof overhangs, wires, septic systems, irrigation, private utilities, and other visible or hidden hazards.
Watch Ground Conditions
Mud, snow, ice, steep slopes, flooding, or recently disturbed soil may prevent the delivery equipment from safely reaching the foundation.
Delivery crews do not remove fencing, gates, posts, trees, landscaping, or other obstacles. Anything that must be removed to create adequate clearance needs to be taken down before delivery.
A Quick Note About Attached Runs
If your coop includes an attached run, confirm whether the prepared foundation must extend beneath the entire structure. The coop and run need to be supported at the correct elevation so connected sections do not settle or twist independently.
Crushed stone may work well beneath the structure, but coarse gravel is not always the best finished surface where chickens will walk and scratch. Natural soil, appropriate sand, untreated wood chips, straw, hemp bedding, or another poultry-safe material may be more comfortable inside the run.
Need Help Choosing or Building the Right Foundation?
Review our detailed guide for foundation options, soil considerations, drainage recommendations, sloped-yard preparation, and answers to common site-preparation questions.
Read the Detailed Foundation GuideReady to Submit Your Delivery Information?
Send us accurate measurements and current photos of the unloading area, delivery route, ground conditions, and final coop location.
Complete the Yard Placement Agreement
Why Buy From Gone Broody?
Real help. Practical guidance. No high-pressure sales pitch.
Gone Broody was built for customers who want more than a product page and a Buy Now button. We specialize in poultry products, from everyday flock supplies and incubation equipment to chicken coop kits, fully assembled coops, and large custom builds.
More importantly, we actually help you sort through the options. We’ll talk through your flock, your property, your goals, and your budget and help you find the product that makes the most sense for how you actually keep chickens.
We’d rather help you buy the right thing than the most expensive thing.
Real Help From People Who Know the Products
Some purchases are simple. Others involve sizing, customization, site preparation, delivery, setup, or choosing between several very different products. That’s where knowledgeable customer service matters.
Ask questions. Send us a sketch. Tell us what you’re worried about. If a simpler option works better, we’ll tell you. If we think you’re about to outgrow something, we’ll tell you that too.
More Choices. Better Guidance.
Because Gone Broody works with multiple builders, brands, hatcheries, and specialty suppliers, we aren’t limited to recommending one manufacturer’s solution. We can help you compare different styles, materials, sizes, features, and price points and find the best match for your flock.
No high-pressure sales pitch. No forcing every customer into the same product. Just practical, knowledgeable help finding what works for you.